

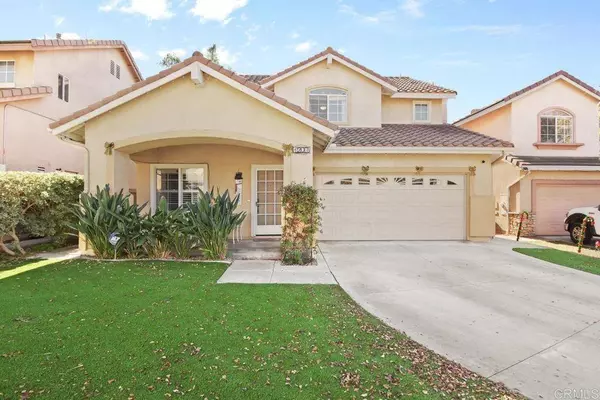
1207 Barton Peak DR
Chula Vista, CA 91913
- 4 Beds
- 3 Baths Full Baths: 2 Half Baths: 1
- 1,980 SqFt
- 4,090 Lot Size
- 2003 Year Built
GALLERY

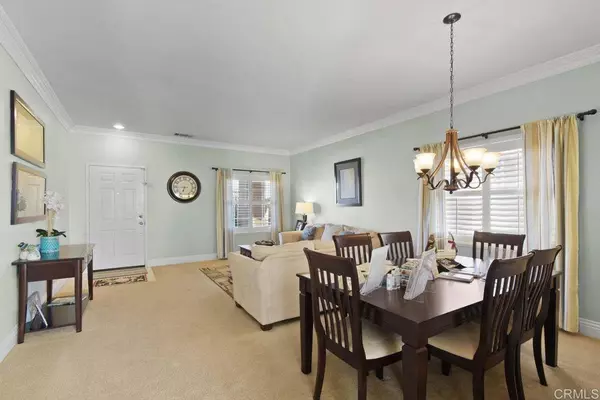
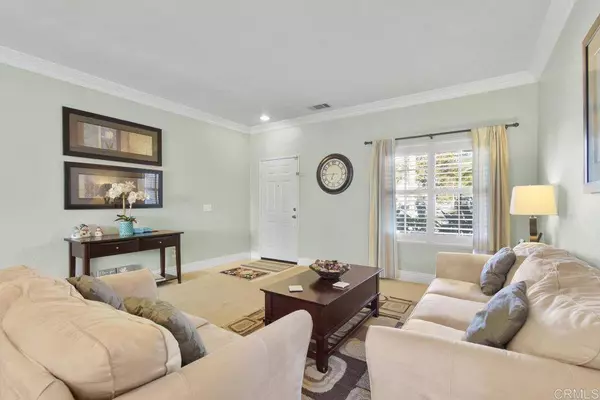
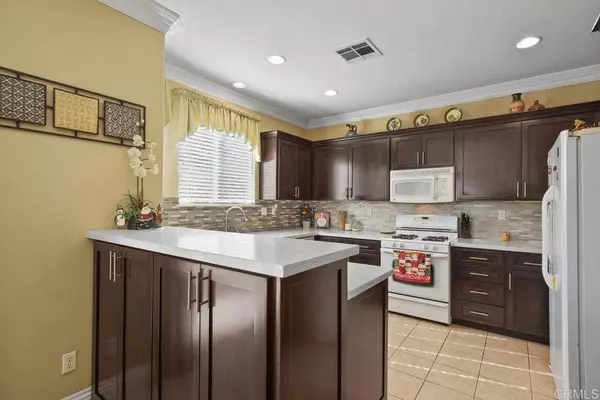
PROPERTY DETAIL
Key Details
Sold Price $875,000
Property Type Single Family Home
Sub Type Single Family Residence
Listing Status Sold
Purchase Type For Sale
Square Footage 1, 980 sqft
Price per Sqft $441
Subdivision Walters Mgmt.
MLS Listing ID PTP2503668
Sold Date 08/19/25
Bedrooms 4
Full Baths 2
Half Baths 1
HOA Fees $129/mo
HOA Y/N Yes
Year Built 2003
Lot Size 4,090 Sqft
Property Sub-Type Single Family Residence
Location
State CA
County San Diego
Area 91913 - Chula Vista
Zoning R-1:SINGLE FAM-RES
Building
Lot Description 0-1 Unit/Acre
Story 2
Entry Level Two
Level or Stories Two
Interior
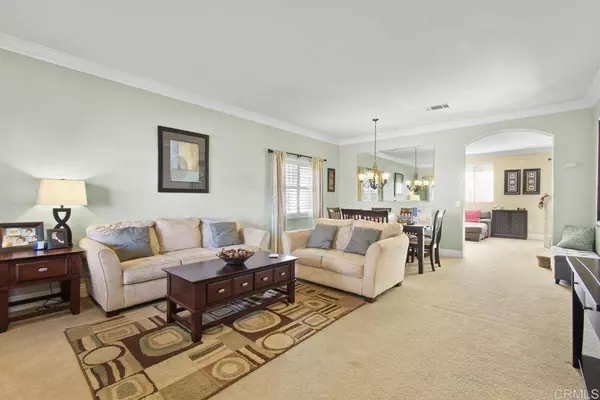
Interior Features All Bedrooms Up
Cooling Central Air
Fireplaces Type Family Room
Fireplace Yes
Laundry Laundry Closet
Exterior
Parking Features Garage
Garage Spaces 2.0
Garage Description 2.0
Pool Community, Association
Community Features Sidewalks, Pool
Amenities Available Clubhouse, Park, Pool
View Y/N Yes
Total Parking Spaces 2
Private Pool No
Schools
School District Sweetwater Union
Others
HOA Name Walters Mgmt.
Senior Community No
Tax ID 6434300600
Acceptable Financing Cash, Conventional, Cal Vet Loan, FHA, VA Loan
Listing Terms Cash, Conventional, Cal Vet Loan, FHA, VA Loan
Financing Cash
Special Listing Condition Standard
CONTACT