

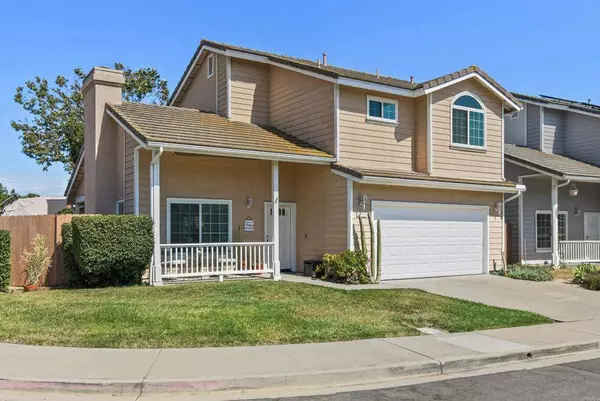
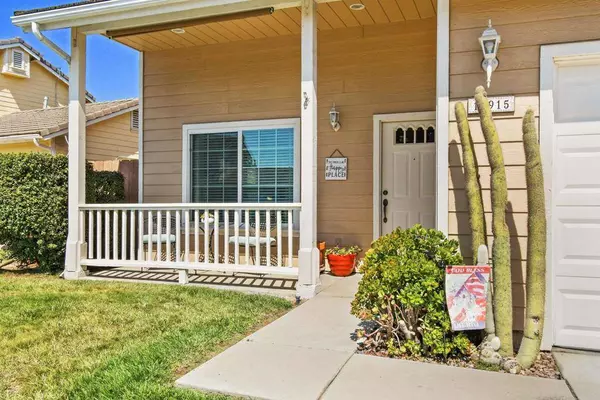
12915 Meadow Glen WAY
Poway, CA 92064
- 3 Beds
- 3 Baths Full Baths: 2 Half Baths: 1
- 1,453 SqFt
- 6,534 Lot Size
- 1999 Year Built
GALLERY


PROPERTY DETAIL
Key Details
Sold Price $1,050,000
Property Type Single Family Home
Sub Type Single Family Residence
Listing Status Sold
Purchase Type For Sale
Square Footage 1, 453 sqft
Price per Sqft $722
MLS Listing ID PTP2506193
Sold Date 10/09/25
Bedrooms 3
Full Baths 2
Half Baths 1
HOA Y/N No
Year Built 1999
Lot Size 6,534 Sqft
Property Sub-Type Single Family Residence
Location
State CA
County San Diego
Area 92064 - Poway
Zoning R-1:SINGLE FAM-RES
Building
Lot Description 0-1 Unit/Acre, Back Yard, Cul-De-Sac, Front Yard, Lawn, Landscaped, Level, Street Level, Yard
Story 2
Entry Level Two
Sewer Public Sewer
Level or Stories Two
Interior
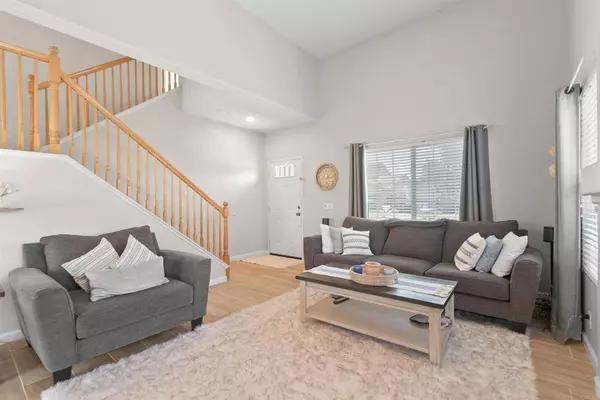
Interior Features All Bedrooms Up, Primary Suite
Cooling Central Air, Whole House Fan
Fireplaces Type Gas, Living Room
Fireplace Yes
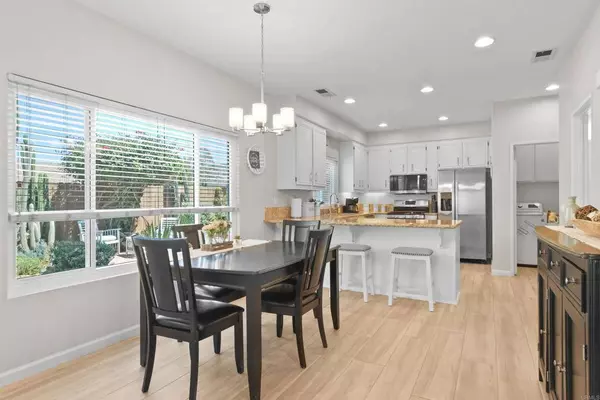
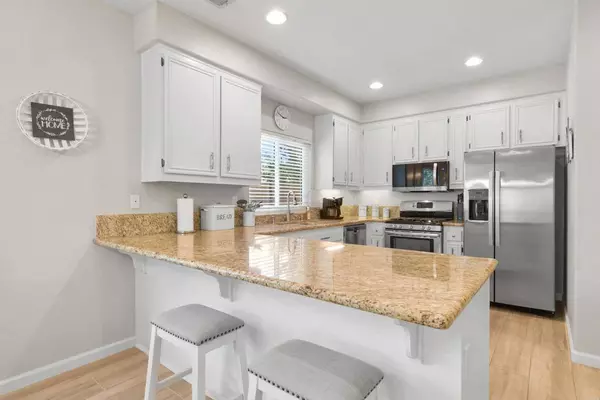
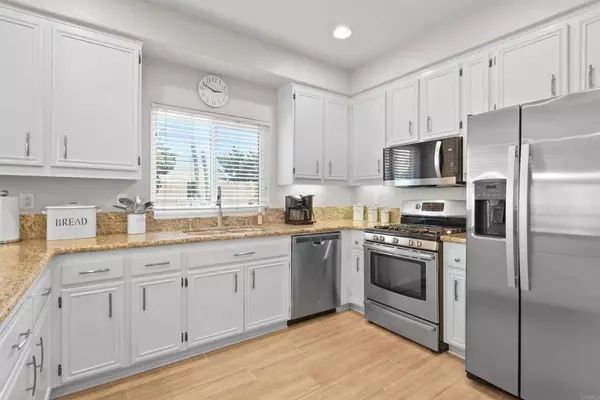
Appliance Dishwasher, Free-Standing Range, Gas Cooktop, Disposal, Microwave, Water Heater, Dryer, Washer
Laundry Laundry Room
Exterior
Garage Spaces 2.0
Garage Description 2.0
Pool None
Community Features Curbs, Sidewalks
View Y/N No
View None
Total Parking Spaces 4
Private Pool No
Schools
School District Poway Unified
Others
Senior Community No
Tax ID 3175009200
Acceptable Financing Cash, Conventional, FHA, VA Loan
Listing Terms Cash, Conventional, FHA, VA Loan
Financing Conventional
Special Listing Condition Standard
CONTACT